
<-- style PDP --> 618-18 Concorde Place, Toronto - Condo Apt for sale for $549,900
  • for sale

618-18 Concorde Place

Toronto, Ontario, M3C 3T9 - Banbury-Don Mills

$549,900

  • Neighbourhood

    Banbury-Don Mills

  • Major Intersection

    DVP/WYNFORD DR

  • Listed Since: 17 day(s)

  • Last update: 10 day(s) ago

Overview

  • Property Type

    Condo Apt, Apartment

  • Bedrooms

    2

  • Bathrooms

    2

  • Square Feet

    1000-1199

  • Exposure

    South East

  • Total Parking

    1 Underground Garage

  • Maintenance

    $1,104

  • Taxes

    $2,895.70 (2025)

  • Balcony

    Open

Property Description

Property description for 618-18 Concorde Place, Toronto

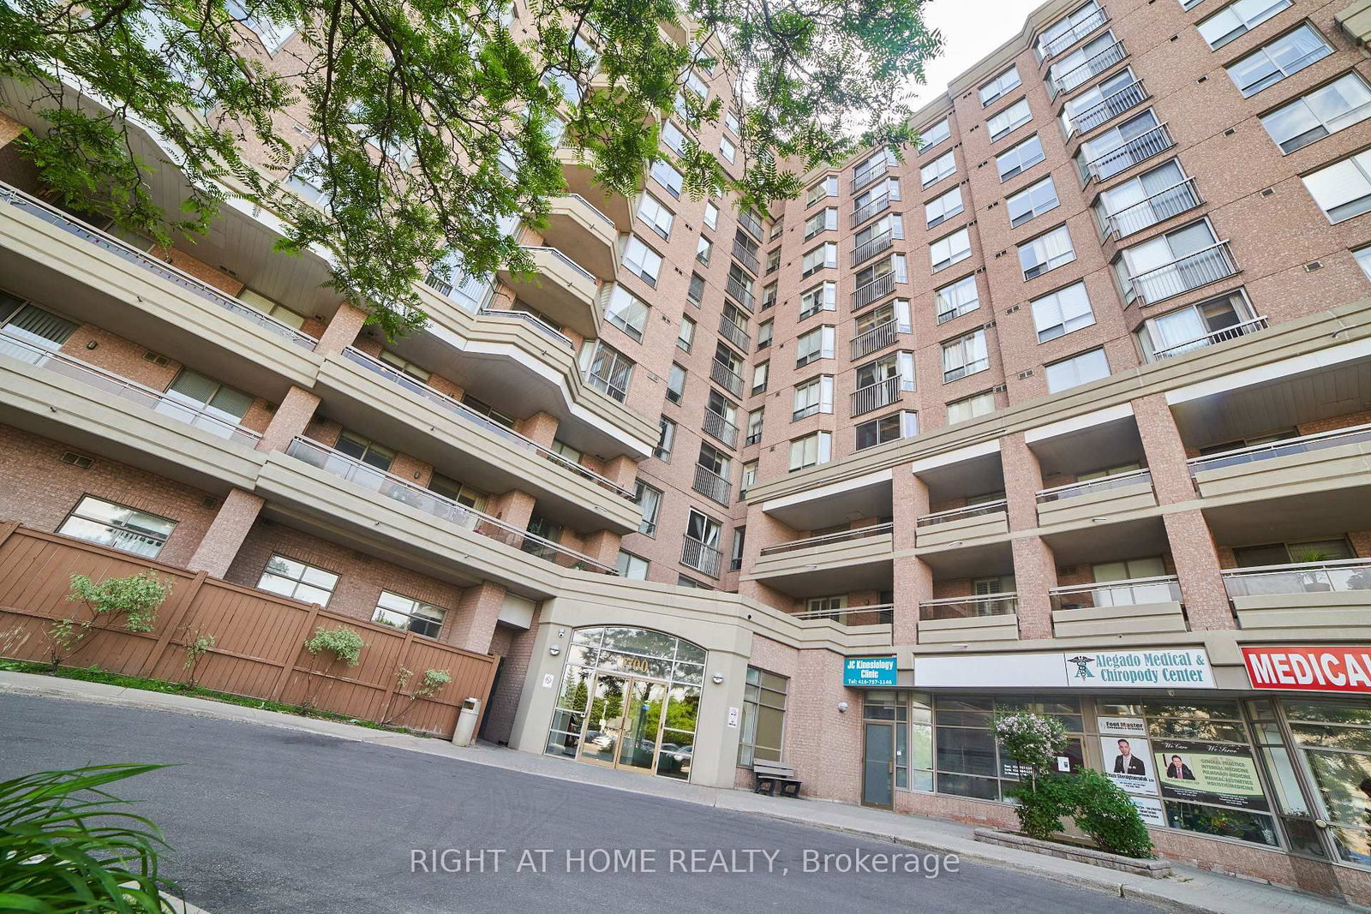
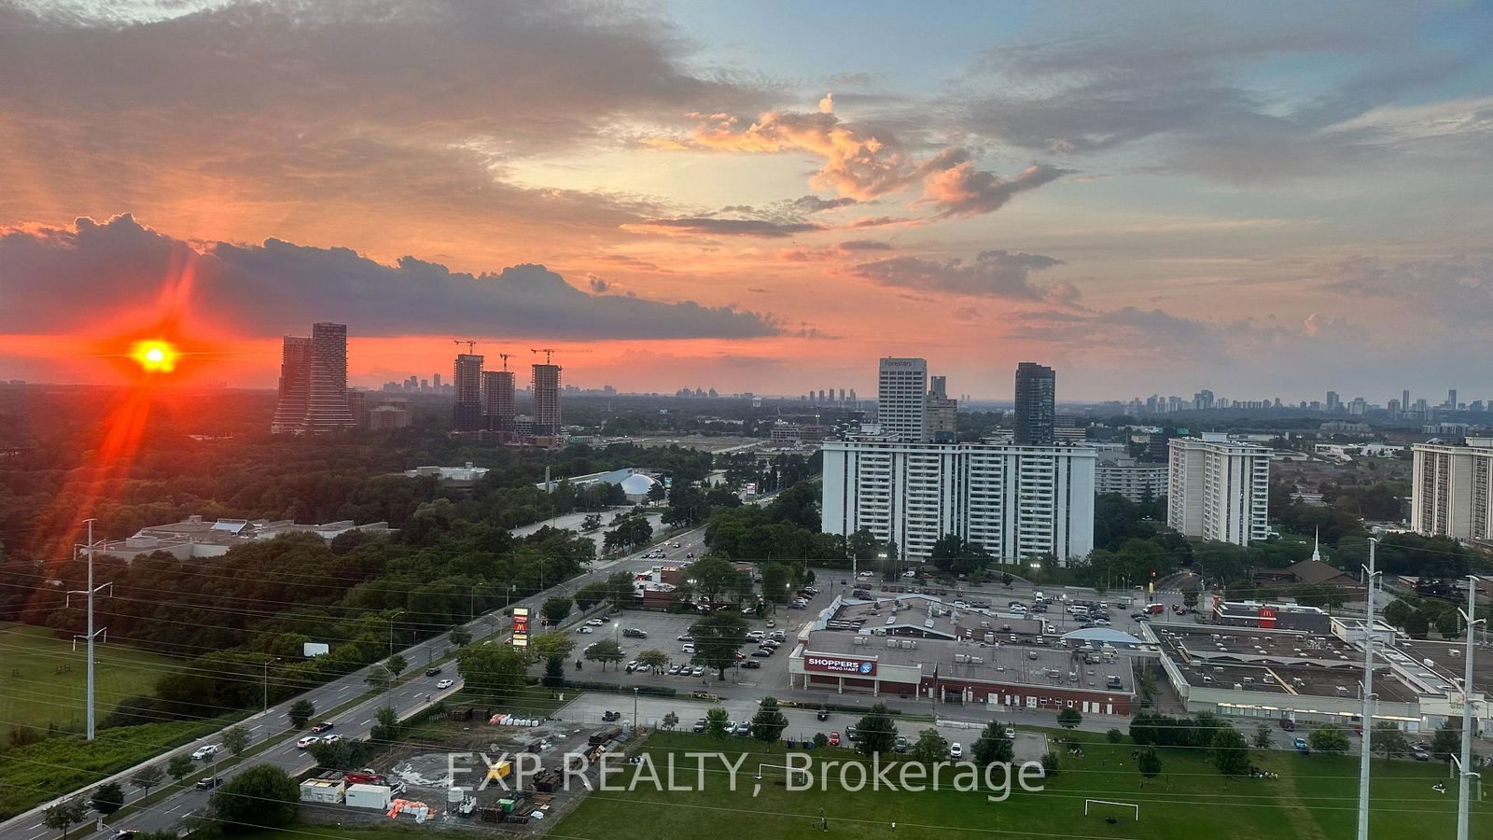
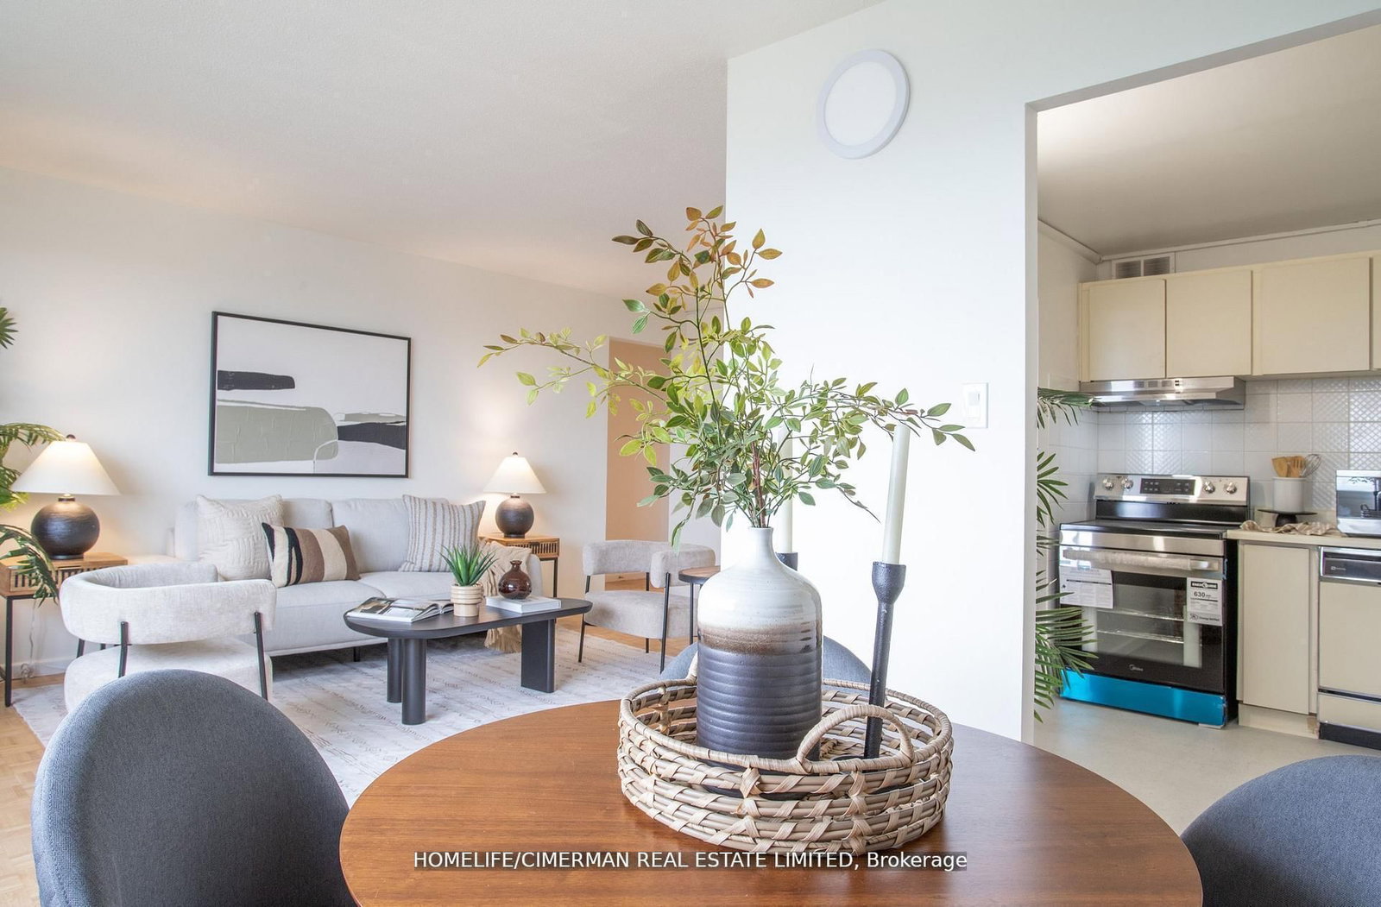
The "Courtyards" Luxury & location in the heart of Don Mills. Light filled suite overlooking stunning ravine and tranquil courtyard, approx. 1,000 sq. ft., with preferred split 2 bedroom plan and 2 full baths. Large wide parking spot is directly across from entrance to building. Kitchen has been opened up for a modern look with upgraded S/S appliances. Living room has cozy gas fireplace with walk out to balcony that has a gas bbq outlet! South east exposure. Large primary bedroom with picture window and ravine views plus large closet with organizers. Upgraded bathrooms. Large 2nd bedroom has double closet with organizers. Double set of blinds for temperature & light control in primary bedroom and livingroom. Laundry/Utility Room with storage cupboards. Heat pump with individual climate control to turn heat or A/C on/off anytime. Owned hot water tank (by condo corp), Spa-Like Amenities: Saline pool & whirlpool, gym, party room, billiards, friendly 24 Hour concierge (one of the best), guest suite, lots of underground visitor parking, fenced dog run, 9th floor rooftop terrace. Tennis court, car wash bay, bike room, garden plots & potting room, workshop. Great social activies! Close to Shops At Don Mills, Aga Khan Centre, & Super Centre. Ttc @ Door (Rush Hour X-Press Bus To Dt). New LRT station @ Don Mills & Eglinton! Close to DVP/401/404. Welcome Home!

Listed by RIGHT AT HOME REALTY

  • MLS #

    C13427364

  • Sq. Ft

    1000-1199

  • Sq. Ft. Source

    MLS

  • Year Built

    31-50

  • Basement

    None

  • View

    n/a

  • Garage

    Underground, 1 spaces

  • Parking Type

    Owned

  • Locker

    Owned

  • Pets Permitted

    Yes-with Restrictions

  • Exterior

    Stucco/Plaster

  • Fireplace

    Y

  • Security

    n/a

  • Elevator

    n/a

  • Laundry Level

    Main

  • Building Amenities

    Bbqs Allowed,Car Wash,Guest Suites,Gym,Indoor Pool,Party/Meeting Room

  • Maintenance Fee Includes

    Parking, Water

  • Property Management

    First Service - 416 449 2590

  • Heat

    Heat Pump

  • A/C

    Central Air

  • Water

    n/a

  • Water Supply

    n/a

  • Central Vac

    N

  • Cert Level

    n/a

  • Energy Cert

    N

  • Foyer

    0.0 x 0.0 ft Main level

    Closet

  • Kitchen

    2.54 x 3.05 ft Main level

    Stainless Steel Appl, B/I Microwave, B/I Dishwasher

  • Living

    5.64 x 4.88 ft Main level

    carpet free, W/O To Balcony, Gas Fireplace

  • Dining

    5.64 x 4.88 ft Main level

    carpet free, Combined W/Living

  • Br

    4.65 x 3.22 ft Main level

    carpet free, 4 Pc Ensuite, Closet Organizers

  • 2nd Br

    3.81 x 3.21 ft Main level

    carpet free, 3 Pc Bath, Closet Organizers

  • Laundry

    2.62 x 1.7 ft Main level

  • Other

    4.75 x 1.82 ft Main level

    Balcony, Se View, O/Looks Ravine

  • MLS #

    C13427364

  • Sq. Ft

    1000-1199

  • Sq. Ft. Source

    MLS

  • Year Built

    31-50

  • Basement

    None

  • View

    n/a

  • Garage

    Underground, 1 spaces

  • Parking Type

    Owned

  • Locker

    Owned

  • Pets Permitted

    Yes-with Restrictions

  • Exterior

    Stucco/Plaster

  • Fireplace

    Y

  • Security

    n/a

  • Elevator

    n/a

  • Laundry Level

    Main

  • Building Amenities

    Bbqs Allowed,Car Wash,Guest Suites,Gym,Indoor Pool,Party/Meeting Room

  • Maintenance Fee Includes

    Parking, Water

  • Property Management

    First Service - 416 449 2590

  • Heat

    Heat Pump

  • A/C

    Central Air

  • Water

    n/a

  • Water Supply

    n/a

  • Central Vac

    N

  • Cert Level

    n/a

  • Energy Cert

    N

  • Foyer

    0.0 x 0.0 ft Main level

    Closet

  • Kitchen

    2.54 x 3.05 ft Main level

    Stainless Steel Appl, B/I Microwave, B/I Dishwasher

  • Living

    5.64 x 4.88 ft Main level

    carpet free, W/O To Balcony, Gas Fireplace

  • Dining

    5.64 x 4.88 ft Main level

    carpet free, Combined W/Living

  • Br

    4.65 x 3.22 ft Main level

    carpet free, 4 Pc Ensuite, Closet Organizers

  • 2nd Br

    3.81 x 3.21 ft Main level

    carpet free, 3 Pc Bath, Closet Organizers

  • Laundry

    2.62 x 1.7 ft Main level

  • Other

    4.75 x 1.82 ft Main level

    Balcony, Se View, O/Looks Ravine

Thinking of Selling?

Find Out Your Home’s Value in Today’s Market!

No Email or Signup is required to view your home estimate.

estimate your home value

Contact Manoj Kukreja

Sales Representative,
Century 21 People’s Choice Realty Inc.,
Brokerage
(647) 576 - 2100

Manoj profile avatar

Property History

Property history for 618-18 Concorde Place, Toronto

This property has been sold 5 times before. Create your free account to explore sold prices, detailed property history, and more insider data.

Sign In / Register

Inventory Graph

10 9 8 7 6 5 4 3 2 1 0 5 Months of inventory SELLER'S Market BALANCED Market BUYER'S Market

Mortgage Calculator

This data is for informational purposes only.

Mortgage Payment per month

Principal Amount

Interest

Total Payable

Amortization

Amortization

Closing Cost Calculator

This data is for informational purposes only.

Closing Cost Total for this property

Total Cash flow for purchasing this property

Down Payment(%)*
Additional information

Provincial Land Transfer Tax

Ontario Land Transfer Tax Rebate

Toronto Land Transfer Tax

Toronto Land Transfer Tax Rebate

PST on CMHC Insurance Premium

Lawyer Fees

$2,825

Government Registration Fee's

$164

Title Insurance

Closing Cost Total

Total Cash flow for purchasing this property

Provincial Land Transfer Tax

Ontario Land Transfer Tax Rebate

Toronto Land Transfer Tax

Toronto Land Transfer Tax Rebate

PST on CMHC Insurance Premium

Lawyer Fees

$2,825

Government Registarion Fee's

$164

Title Insurance

Down Payment(%)*

* A down payment of less than 20% is permitted only for first-time home buyers purchasing their principal residence. The minimum down payment required is 5% for the portion of the purchase price up to $500,000, and 10% for the portion between $500,000 and $1,500,000. For properties priced over $1,500,000, a minimum down payment of 20% is required.

Thinking of Selling?

Find Out Your Home’s Value in Today’s Market!

No Email or Signup is required to view your home estimate.

estimate your home value

Contact Manoj Kukreja

Sales Representative, Century 21 People’s Choice Realty Inc., Brokerage
(647) 576 - 2100

Manoj profile avatar

Recent Sold Listings in Banbury-Don Mills, Toronto

Popular Cities